Listing Courtesy of:  Northwest MLS as distributed by MLS GRID / Listed By: Brian Bradley, Better Homes And Gardens Real Estate Northwest Home Team
 Northwest MLS as distributed by MLS GRID / Listed By: Brian Bradley, Better Homes And Gardens Real Estate Northwest Home Team
 1317 Logan Street Centralia, WA 98531
Active (1 Days)
$349,900 (USD)
OPEN HOUSE TIMES
-
OPENSat, Jul 2510:00 am - 12 noon
Description
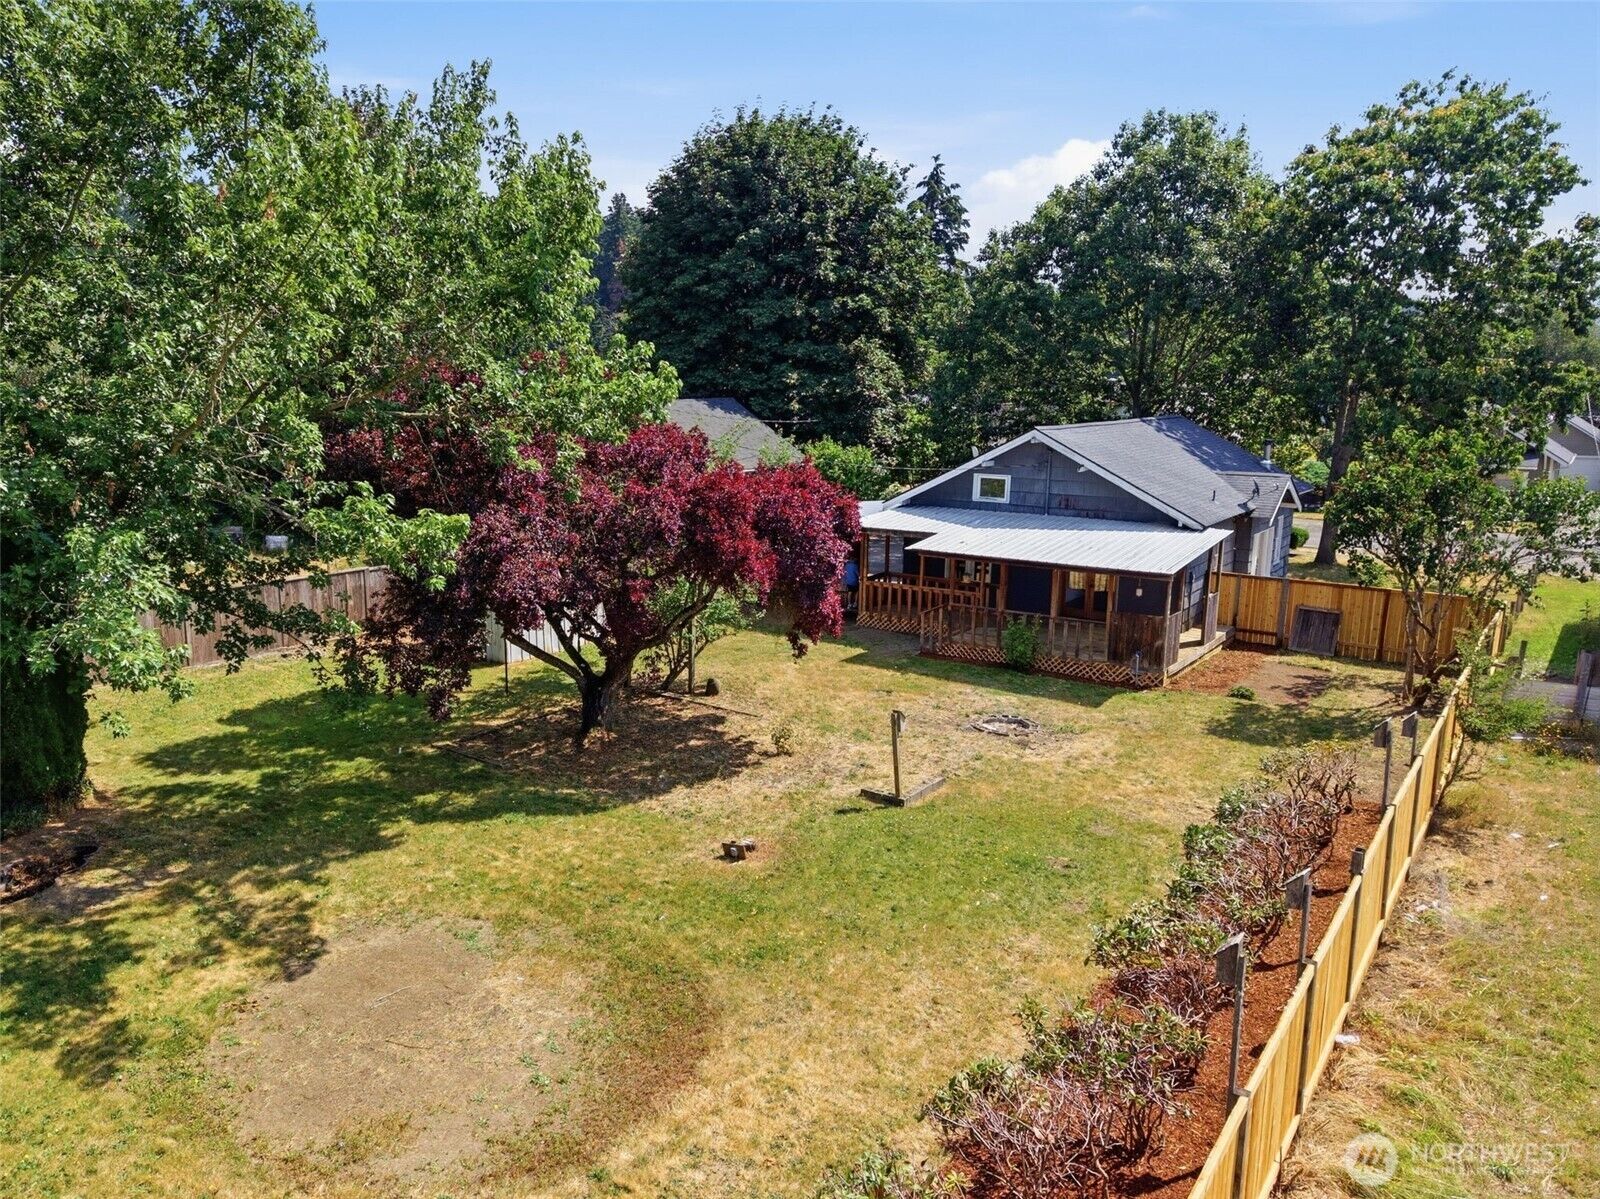
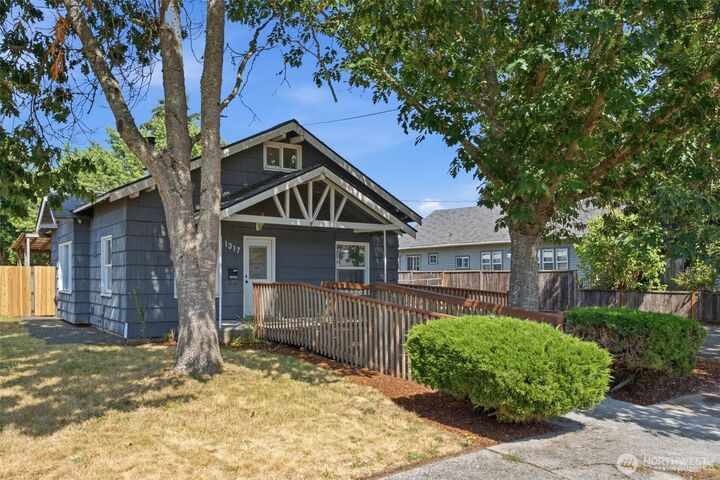
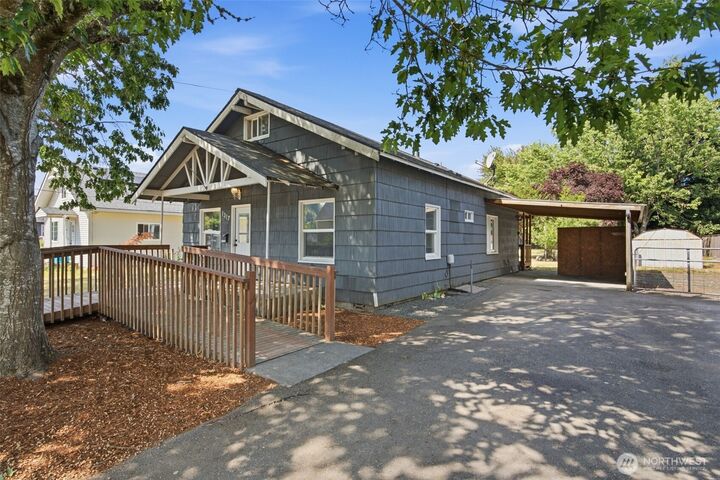
Welcome to the Logan District—a charming neighborhood on the edge of downtown. This inviting two-story home sits on over one-third of an acre, a rare in-town setting surrounded by mature trees that create a peaceful, park-like atmosphere in both the front and backyard. This spacious property offers an extra-wide driveway with parking for up to six vehicles, a covered carport, gated RV parking, and a fully fenced backyard. Enjoy outdoor living year-round from the expansive metal roof covered back deck, while dual access ramps lead to the welcoming front porch. Inside, this 3-bedroom, 1.5-bath home is filled with natural light from large updated vinyl windows. Recent improvements include fresh interior paint, plush new bedroom carpet, and a beautiful cedar fence. The bright interior features vinyl plank flooring, stainless steel appliances, solid wood French doors, stylish light fixtures, and a versatile room off the kitchen that serves as a pantry, laundry, and additional storage space. Upstairs offers a private living area complete with a bedroom, half bath, and bonus room—ideal for guests, a home office, or flex space. Step outside to a vibrant backyard retreat featuring colorful towering trees that provide shade and privacy, a cozy firepit, enclosed tool shed, and covered storage area. Conveniently located near shopping, restaurants, parks, trails, and I-5, this exceptional property is also situated outside the flood zone, offering both convenience and peace of mind.
MLS #:
2559005
2559005
Taxes
$2,378(2026)
$2,378(2026)
Lot Size
0.36 acres
0.36 acres
Type
Single-Family Home
Single-Family Home
Building Name
Wards Ac Add
Wards Ac Add
Year Built
1920
1920
Style
2 Story
2 Story
Views
Territorial
Territorial
School District
Centralia
Centralia
County
Lewis County
Lewis County
Community
Logan District
Logan District
Listed By
Brian Bradley, Better Homes And Gardens Real Estate Northwest Home Team
Source
Northwest MLS
Last checked Jul 24 2026 at 7:25 AM GMT+0000
Northwest MLS
Last checked Jul 24 2026 at 7:25 AM GMT+0000
Bathroom Details
- 3/4 Bathroom: 1
- Half Bathroom: 1
Interior Features
- High Tech Cabling
- Dishwasher
- Fireplace
- French Doors
- Refrigerator
- Dbl Pane/Storm Window
- Water Heater
- Dining Room
- Stove(s)/Range(s)
Subdivision
- Logan District
Lot Information
- Sidewalk
- Paved
Property Features
- Deck
- Fenced-Fully
- Rv Parking
- Outbuildings
- High Speed Internet
- Fireplace: Wood Burning
- Fireplace: 1
- Foundation: Block
Heating and Cooling
- Stove/Free Standing
- Wall Furnace
Flooring
- Carpet
- Laminate
- Ceramic Tile
Exterior Features
- Wood
- Roof: Composition
Utility Information
- Sewer: Sewer Connected
- Fuel: Electric, Wood
Parking
- Rv Parking
- Driveway
- Off Street
- Attached Carport
Stories
- 2
Living Area
- 1,450 sqft
Location
Estimated Monthly Mortgage Payment
*Based on Fixed Interest Rate withe a 30 year term, principal and interest only
Listing price
Down payment
%
Interest rate
%Mortgage calculator estimates are provided by Better Homes and Gardens Real Estate LLC and are intended for information use only. Your payments may be higher or lower and all loans are subject to credit approval.
Disclaimer: Square footage is based on information available to agent, including County records. Information has not been verified by agent and should be verified by buyer.
Based on information submitted to the MLS GRID as of 7/24/2026 07:25. All data is obtained from various sources and may not have been verified by broker or MLS GRID. Supplied Open House Information is subject to change without notice. All information should be independently reviewed and verified for accuracy. Properties may or may not be listed by the office/agent presenting the information.


